To pass a Civil Defense fire safety review in Egypt, a facility needs three things that agree with each other: a design that suits the building’s use, installed systems that match that design, and records proving those systems were tested and are maintained. Trouble usually starts where these three do not line up, for example when the building has changed but the drawings have not.
This guide explains the general path. Requirements differ with building use, size, height and location, and they can change over time, so confirm the current list with your local Civil Defense authority before you submit anything.
Who reviews fire safety and what they look at
In Egypt, fire safety in buildings falls under the Civil Defense authority, also known as Civil Protection, with the Egyptian fire code as the main local reference. Depending on the activity, another licensing body may also ask for Civil Defense approval as part of a building or operating licence.
A review typically looks at the facility as a whole rather than at one piece of equipment. Expect attention on:
- How the building is classified by use and risk
- Escape routes, exits, signs and emergency lighting
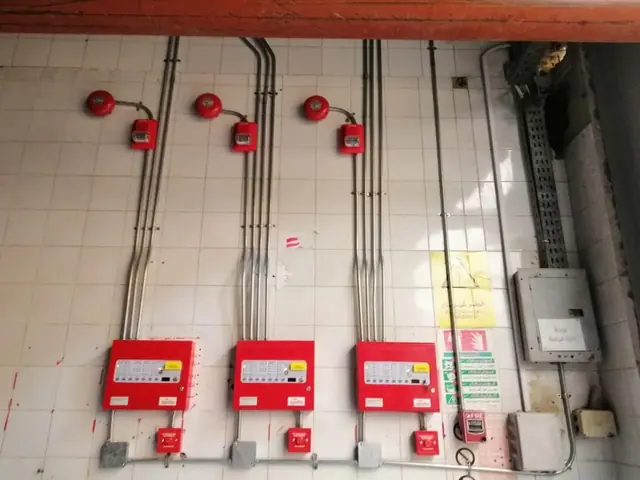
- Fire detection and alarm coverage
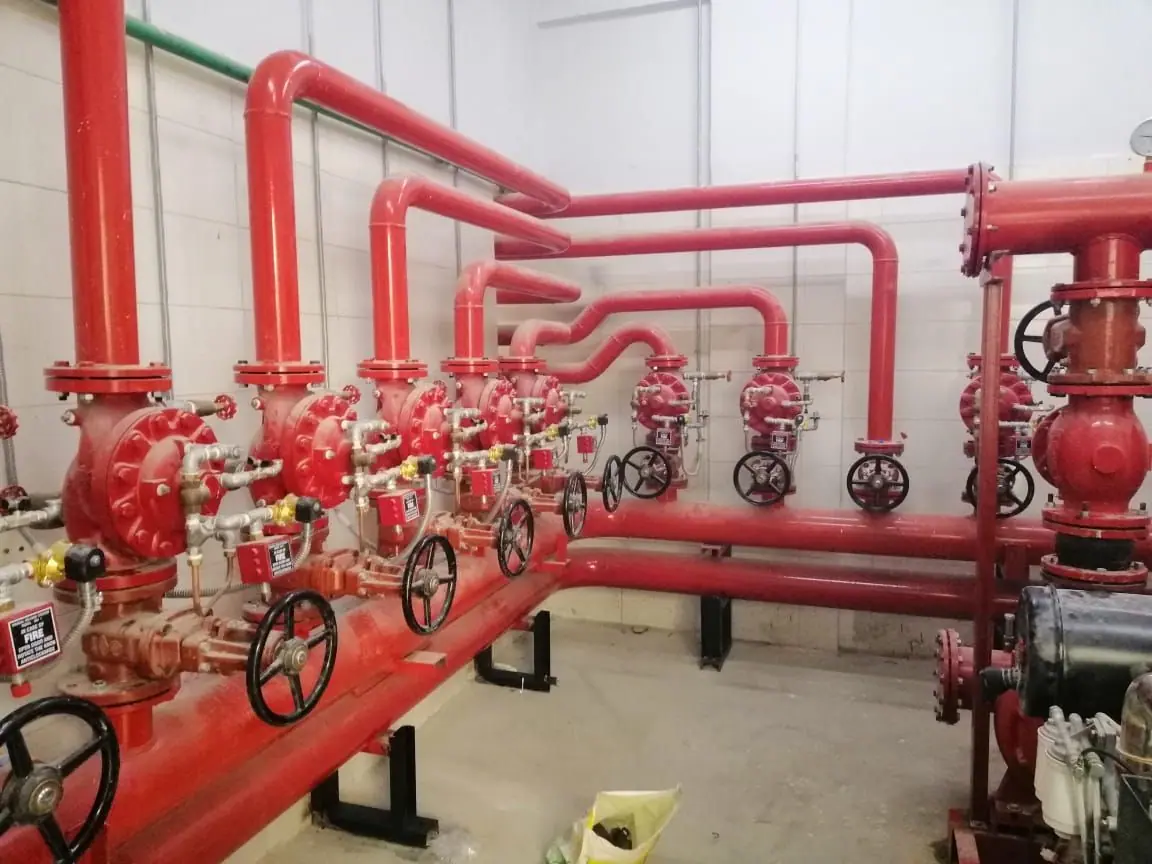
- Fire fighting systems and their water supply
- Portable extinguishers
- Whether the people on site know what to do in an emergency
The general path to approval
The steps below describe the usual sequence. The exact order and paperwork can differ from one authority and project to another.
- Define the building use and risk. Confirm the activity, floor areas, height, occupancy and stored materials, because these decide what protection is expected.
- Develop the fire protection design. An engineering team prepares fire fighting and fire alarm drawings, calculations and equipment selections.
- Submit for review. The design goes to the competent authority, which may approve it or request changes.
- Install to the approved drawings. Any site change should be recorded and, where needed, reviewed again.
- Test and commission. Each system is tested and the results are documented.
- Prepare for inspection. The authority visits the site and compares what it finds with what was approved.
- Stay compliant. Keep systems maintained and records current, and check whether your approval or licence needs renewal.
Documents to prepare
There is no universal list, and your local authority’s list always takes priority. Most facilities should expect to need some version of the following:
- Ownership or lease papers and existing licences for the building and activity
- Architectural drawings showing areas, uses, exits and escape routes
- Fire fighting and fire alarm drawings from the responsible engineering party
- Hydraulic calculations, pump selection and water tank capacity
- Technical data sheets for the main equipment
- Testing and commissioning records
- As-built drawings that reflect what was actually installed
- Maintenance records or a current maintenance contract
- An emergency plan and staff training records
Gather these early. Searching for a commissioning report on the week of an inspection is a common and avoidable problem.
Systems usually involved
Which systems your facility needs comes from its use and risk, under the Egyptian fire code and the approved design. Many Egyptian projects also use international standards as their design reference, as shown here.
| System | What is usually checked on site | Reference often used in design |
|---|---|---|
| Fire alarm | Panel healthy with no active faults, coverage matches drawings | NFPA 72 or EN 54 |
| Sprinklers | Heads unobstructed, valves open, water supply available | NFPA 13 |
| Hose cabinets and standpipes | Accessible, complete, pressurized | NFPA 14 |
| Fire pumps | Set to automatic, starts on demand, room in good order | NFPA 20 |
| Extinguishers | Correct type, in place, within service date | NFPA 10 |
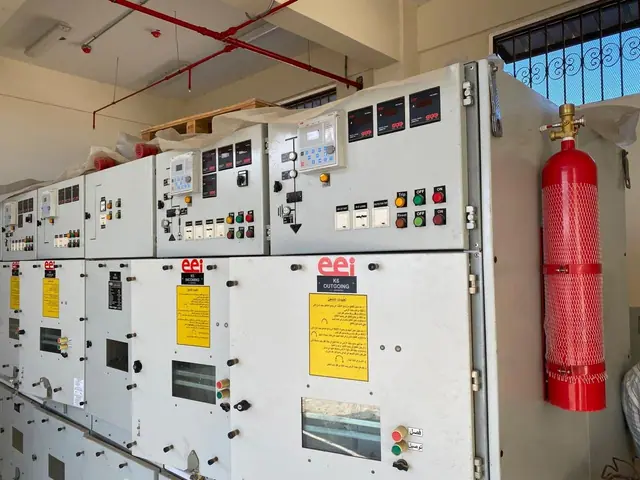
| Gas suppression | Cylinders and release controls in service, warnings in place | NFPA 2001 or NFPA 12 |
| Inspection and maintenance | Records available and up to date | NFPA 25 |
For an overview of how these systems fit together, read our guide to fire protection systems.
Common gaps that hold facilities back
These are the issues worth looking for before anyone from the authority arrives.
Gaps between the drawings and the building
- The use of the building has changed since the drawings were made
- New partitions, ceilings or racks block sprinklers or detector coverage
- Added floors or extensions were never included in the design
Gaps in equipment readiness
- The fire pump is left in manual or off, or the room is used for storage
- The water tank does not hold the designed fire reserve
- The alarm panel shows faults, or zones have been disabled to stop nuisance alarms
- Control valves are closed, unlabelled or hard to reach
- Extinguishers are overdue for service, missing, blocked or the wrong type for the area
If extinguishers are part of your gap list, this article on choosing fire extinguisher types can help you match them to each area.
Gaps in escape routes and people
- Exits are locked, blocked or used for storage
- Exit signs or emergency lighting are missing or not working
- Nobody on site can explain how to operate the system or who does what in an emergency
Gaps in paperwork
- There are no test records, or they do not match the installed equipment
- As-built drawings are missing
- Maintenance was done but never documented
Existing buildings versus new projects
New projects have the easier route because fire protection can be designed in from the start. Existing buildings usually begin with a survey of what is installed, what still works and what no longer matches the current use. The result is a list of upgrades that can often be phased around normal operation, subject to what the authority accepts.
Whatever your starting point, a regular inspection routine prevents most last-minute surprises. Our fire system maintenance checklist is a practical place to begin.
Get your facility ready for review
ECCO designs, supplies and installs fire fighting and fire alarm systems for facilities across Egypt, and we prepare the drawings and calculations needed for review. If you want a clear picture of where your site stands, contact our engineers and tell us about your facility.
Frequently asked questions
Does every facility in Egypt need Civil Defense approval?
It depends on the building's use, size, height and activity. Many commercial, industrial and public facilities need it as part of their licensing, and your local Civil Defense authority can confirm what applies to yours.
Can we install the fire system first and get approval later?
This is risky. If the authority asks for changes after installation, you may have to redo finished work. The safer path is to agree the design first and then install to the approved drawings.
Does the Egyptian fire code or NFPA apply to my building?
The Egyptian fire code is the local reference. NFPA standards and EN 54 are widely used for system design and detail, but the accepted basis for your project is set by the approved design and the local authority.
How much does approval cost and how long does it take?
Fees and timelines vary by facility and can change, so this guide does not quote them. Ask your local Civil Defense authority for the current figures before you plan your schedule.