A complete fire safety system for a commercial building has six parts: automatic detection and alarm, sprinklers, a standpipe and hose network, fire pumps with a dedicated water supply, portable extinguishers, and the life safety measures that keep the way out usable. Each part covers a weakness in the others. The real question for an owner or consultant is how these parts work together in a specific building, not which single item to buy.
Offices, malls and mixed-use towers share a challenge that most factories do not have. They hold many people who do not know the building, and tenants keep changing the layout. A sound design has to allow for both.
Why commercial buildings need layered fire protection
Fire protection in a commercial building has three jobs, in this order:
- Warn people early so they can leave before smoke reaches the escape routes.
- Control the fire while it is still small, automatically if no one is present.
- Support firefighters with water, access and information when they arrive.
No single system does all three. An alarm warns but cannot control a fire. Sprinklers control a fire but do not manage an evacuation. For a wider overview of how the systems fit together, see our guide to fire protection systems.
Core components of a commercial fire protection system
Fire detection and alarm
The alarm system is the building’s nervous system. It includes a control panel, automatic detectors, manual call points and sounders, and large buildings often add voice evacuation so staff can direct people in stages. In a multi-tenant building an addressable system is often preferred because it shows the exact device in alarm. Our comparison of conventional and addressable fire alarm systems explains the trade-offs. NFPA 72 and EN 54 are the usual references.
Sprinkler systems
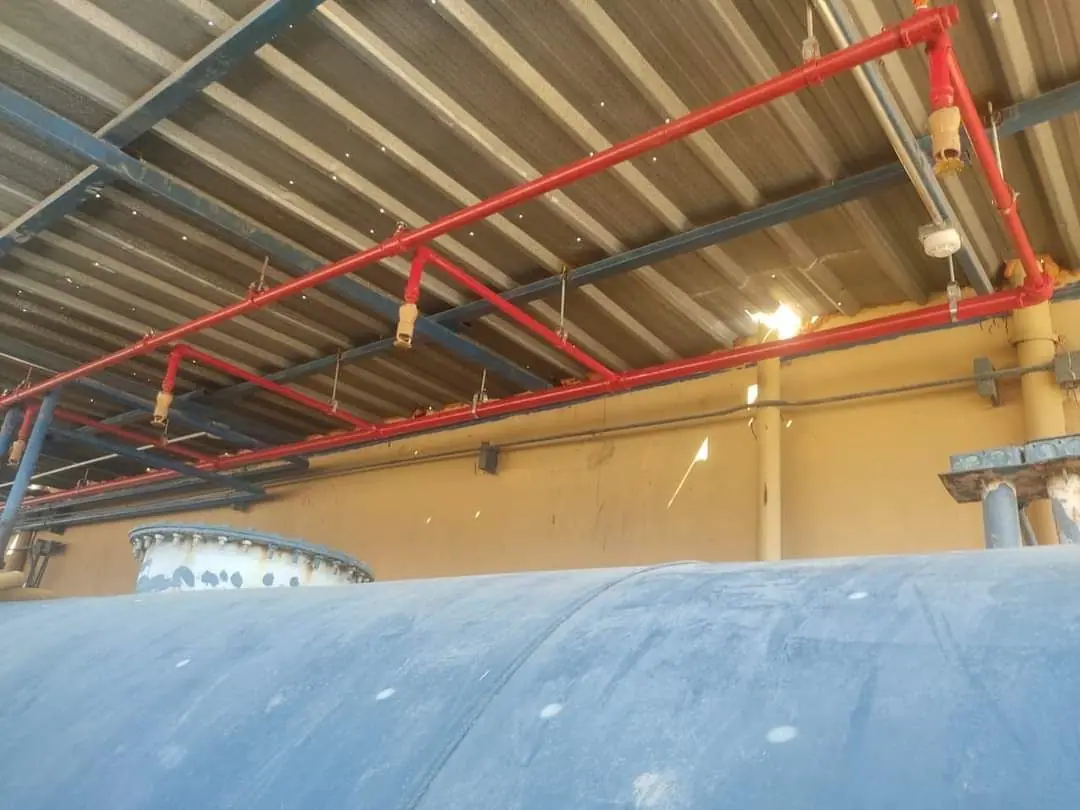
Sprinklers are the main automatic means of controlling a fire. Each head opens individually when heated, so water is applied where the fire is. In commercial buildings the design must follow the real use of each space, because a retail stockroom and an open-plan office present very different hazards. NFPA 13 is the common design reference.
Standpipes and hose cabinets
Risers and hose cabinets give trained staff and firefighters a water supply on each floor. Their positions and pressures are set during design, usually with reference to NFPA 14.
Fire pumps and water supply
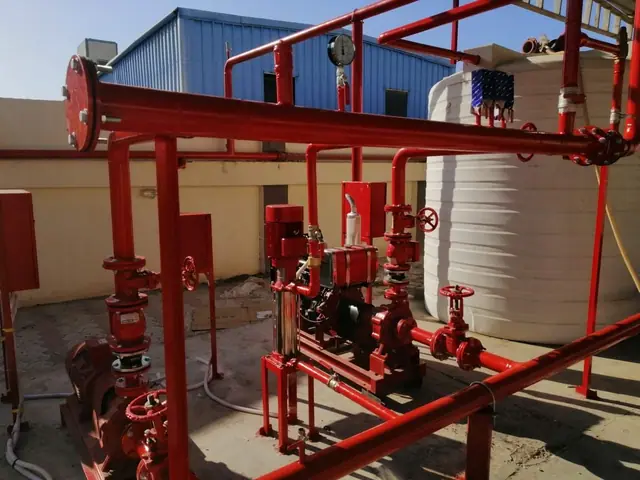
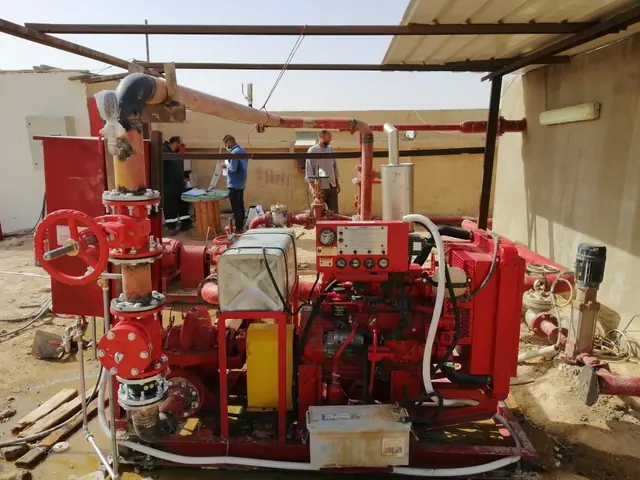
Sprinklers and hose cabinets depend on a pump set and a reserved water supply that can deliver the design flow and pressure for the required duration. This is usually a duty pump, a standby pump and a jockey pump arranged under NFPA 20.
Portable fire extinguishers
Extinguishers deal with a small fire in its first moments. Their type and placement should match the hazard in each area, as NFPA 10 sets out.
Special hazard protection
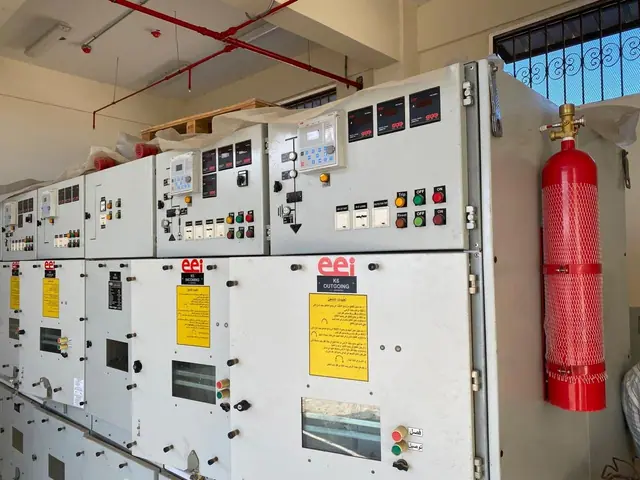
Some rooms need their own solution. Server rooms and electrical rooms often use gas suppression, and restaurant kitchens in malls usually need dedicated hood protection.
Life safety and passive protection
Protected stairs, fire doors, fire-rated compartments, emergency lighting, exit signs and smoke control keep the escape route usable. They do not attract much attention on a project, but they are what occupants rely on most.
How fire safety needs differ by building type
| Building type | Main concern | Typical emphasis |
|---|---|---|
| Office building | Evacuating floors in order, changing layouts | Addressable alarm, sprinklers, protected stairs |
| Shopping mall | Crowds, stock, kitchens, large open volumes | Voice evacuation, sprinklers, smoke control, kitchen protection |
| Mixed-use tower | Different uses and owners in one building | Zoning by use, clear responsibility for each area |
| Basement car park | Vehicle fires, smoke in enclosed space | Sprinklers, heat detection, smoke extraction |
This table is a general guide only. The final scope depends on the approved design and the requirements of the Civil Defense.
Integrating fire and building systems
In a commercial building the fire alarm should do more than sound. On a confirmed alarm it commonly needs to:
- Shut down or adjust air handling units so smoke is not spread
- Start stair pressurization and smoke extraction, where installed
- Send lifts to the designated floor
- Release access-controlled doors on escape routes
- Report to the building management system or a staffed control room
These links need to be defined in a cause-and-effect matrix during design, then tested together before handover. Many problems at this stage arise because each contractor tested only their own package.
Common fire safety gaps in existing buildings
- Tenant fit-outs that block sprinklers or add ceilings and partitions without a design review
- Change of use, such as an office floor converted into storage
- Closed valves or pumps left in manual mode after repair work
- Blocked exits and fire doors held open
- Ignored fault signals on the alarm panel
Most of these are found through regular inspection under NFPA 25. Our fire system maintenance checklist is a practical starting point for facility teams.
From design to handover
A dependable project usually follows the same path: a survey and risk review, an engineered design with hydraulic calculations, Civil Defense review, installation, integrated testing, and handover with as-built drawings and staff training. Bringing the fire protection designer in early, before ceilings and shafts are fixed, avoids expensive rework later.
Owners should also agree on who looks after the system once the building is occupied. Keep as-built drawings, test records and the cause-and-effect matrix in one place, update them after every fit-out, and give the facility team clear instructions for responding to alarm and fault signals. It also helps to name a responsible person for each floor or zone to guide people during an evacuation, and to hold regular drills that expose weaknesses in the plan before a real incident.
Plan your commercial fire protection system
ECCO designs, supplies, installs and maintains fire fighting and fire alarm systems for facilities across Egypt. If you are planning a new commercial building or reviewing an existing one, contact our engineers to discuss your site.
Frequently asked questions
What fire protection systems does a commercial building need?
Most commercial buildings combine fire detection and alarm, sprinklers, a standpipe and hose network, a fire pump with a dedicated water supply, and portable extinguishers, along with protected exits. The exact scope depends on the building's use, height and area, the approved design and the Civil Defense requirements.
Does a small office building need the same system as a mall?
Usually not. A mall has far more occupants, larger open areas, kitchens and many tenants, so its scope tends to be wider. A small office may need a simpler system, but the scope must still be confirmed through the approved design and the local authority.
Who is responsible for fire safety in a tenant fit-out?
This depends on the lease and the approved design, but the system must keep working as a whole. New partitions, ceilings and storage can affect sprinkler and detector coverage, so every fit-out should be reviewed by the building's fire protection designer before work starts.
Which standards are used for commercial fire systems in Egypt?
Designers work to the Egyptian fire code and commonly reference NFPA standards such as NFPA 13 for sprinklers, NFPA 14 for standpipes, NFPA 20 for fire pumps, NFPA 72 for alarm systems and NFPA 25 for maintenance. The approved design and Civil Defense set the final requirements.